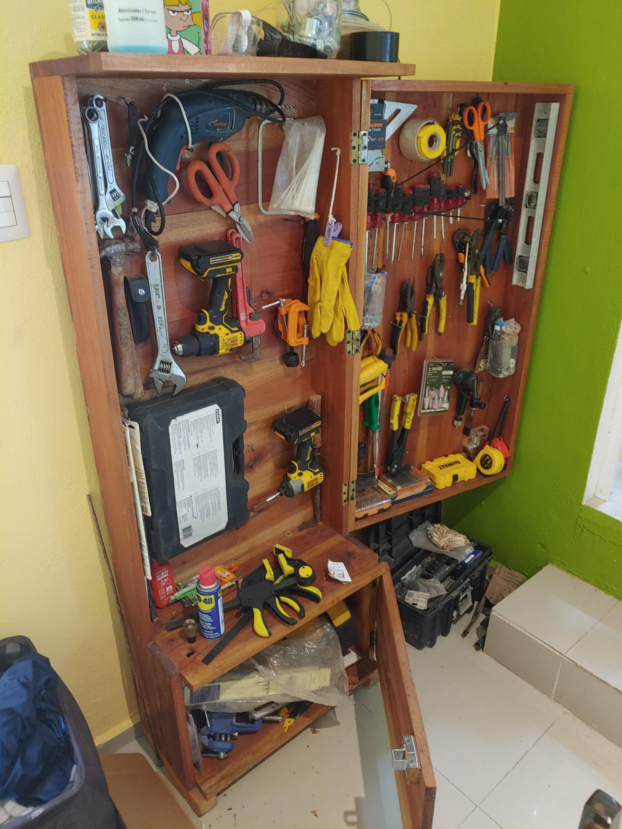
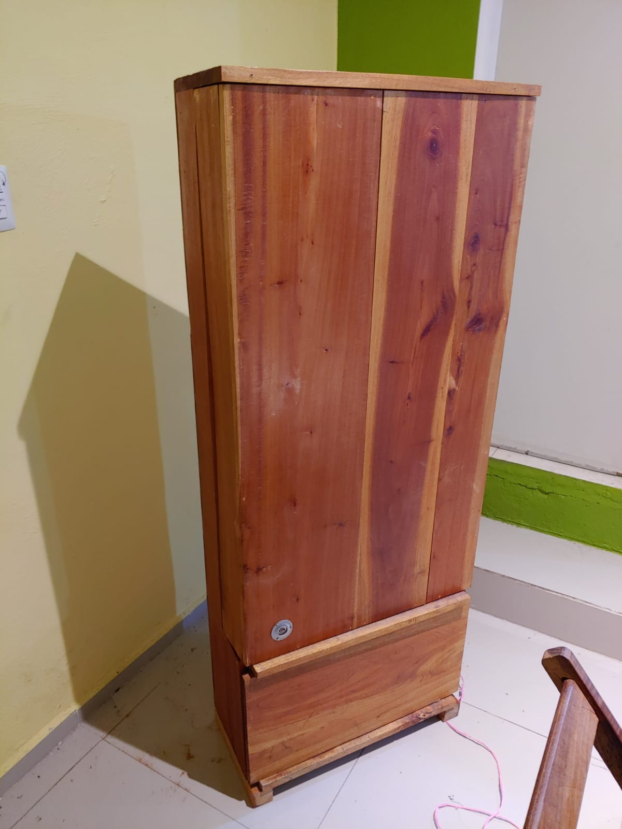
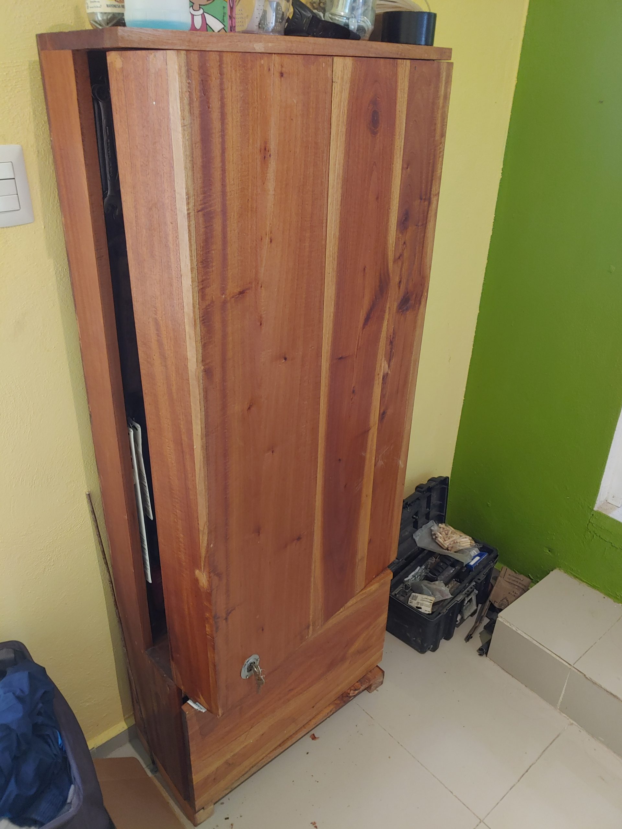
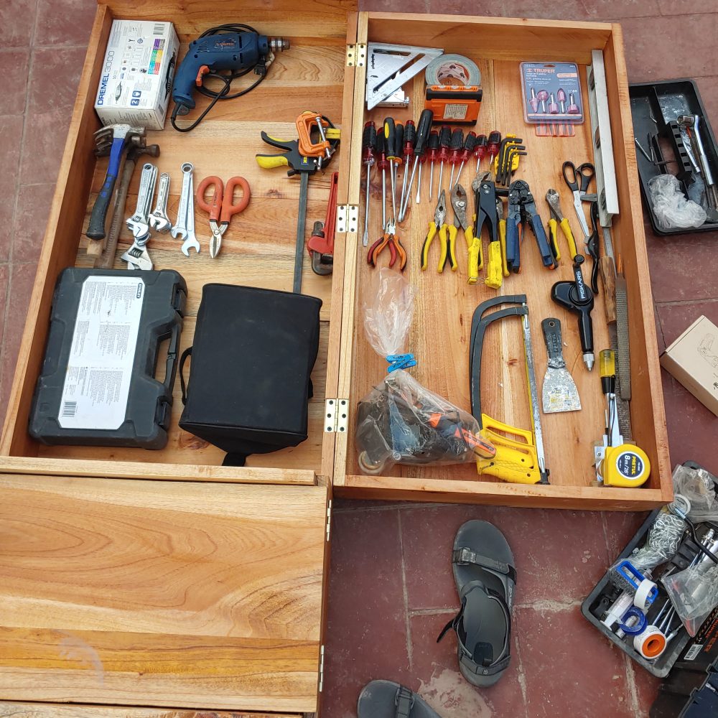
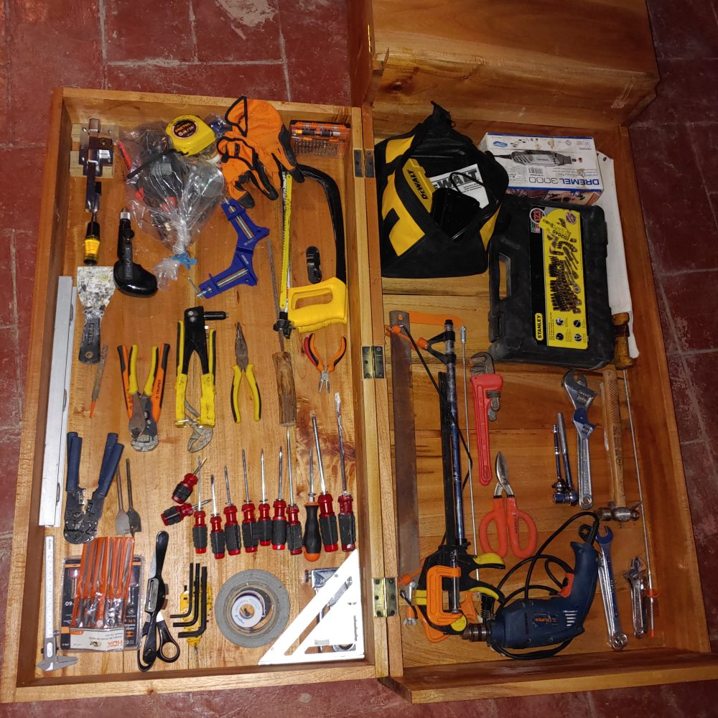
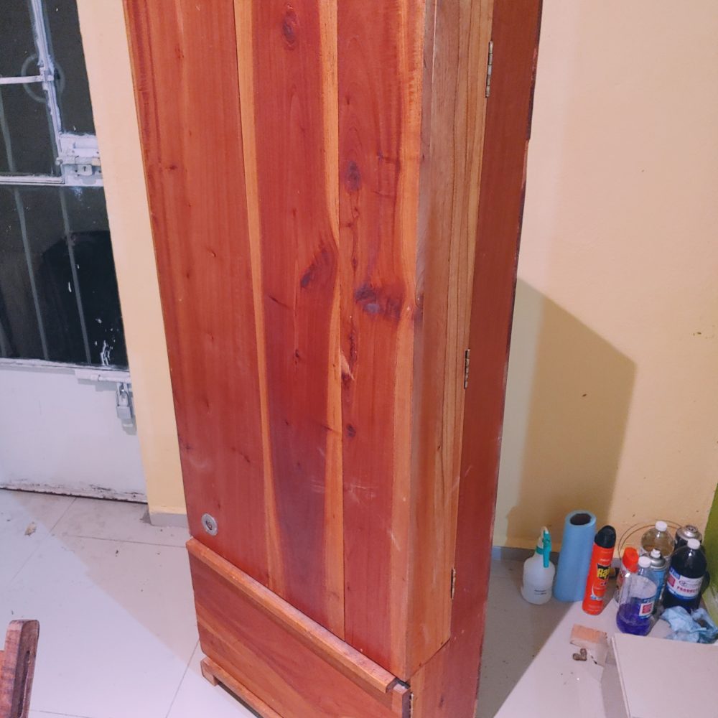
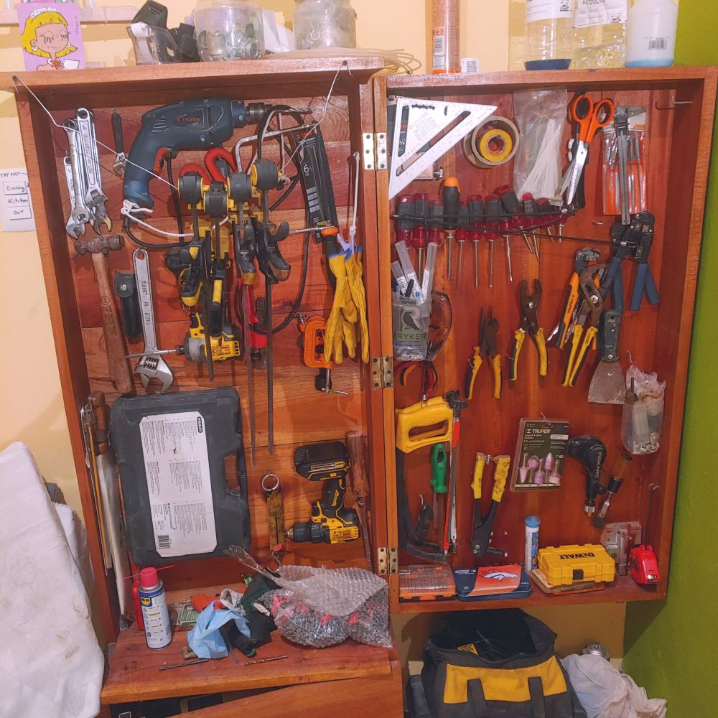
With a bit of pleasure in the work, this cabinet is cheap to make and uses pure square cuts — easy to assemble even with a hand saw. Keep tools safe from kids at home or coworkers at the office with the cabinet lock; tools stay exposed and ready. After a year of use my efficiency in tool-related tasks was roughly 3×.
Downloads
Plans v2.7 (PDF)
Dimensioned drawings, front views and assembly.
↓ DOWNLOAD PDF ZIP · DWG + PDFCAD pack v2.7
AutoCAD DWG, parts-list image and the PDF.
↓ DOWNLOAD ZIP ZIP · DWG 2018v3 — one 4×8 sheet
Rework for a single 18 mm plywood sheet + cut sheet.
↓ DOWNLOAD ZIPSpecs & measurements
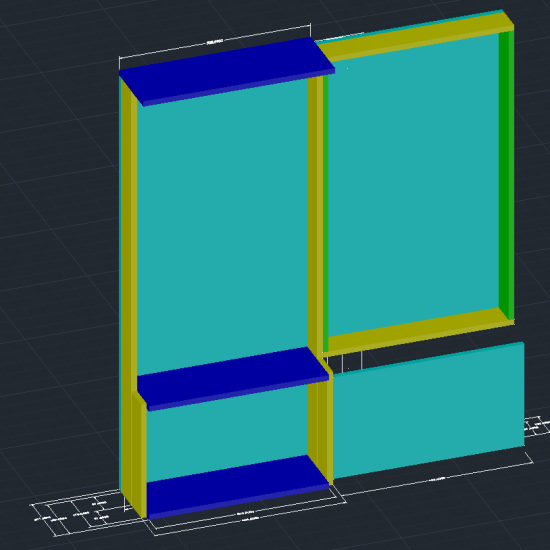
- Measurements in US inches. Total height 59" (≈1.5 m) + 2.5" legs; width 24".
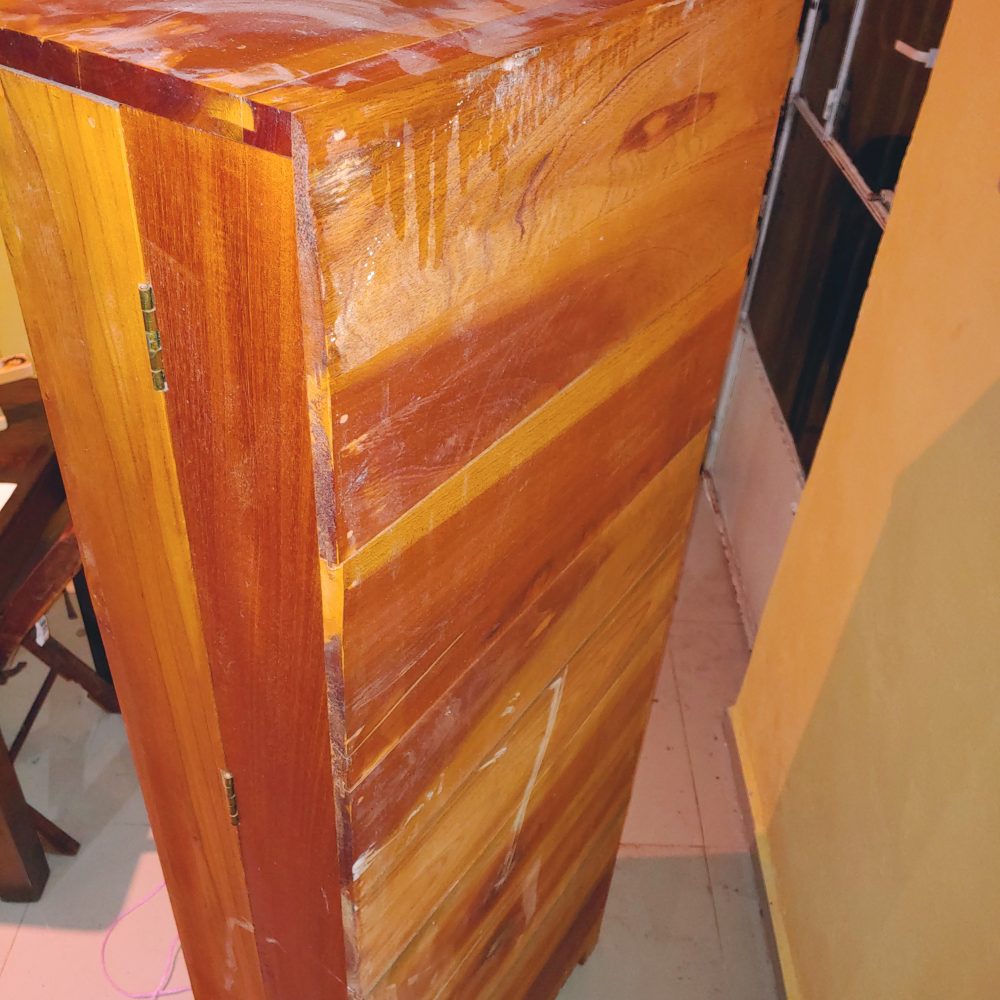
- Frame from 1" (nominal, 15/16" actual) lumber; front and back covered with 3/4" panels.
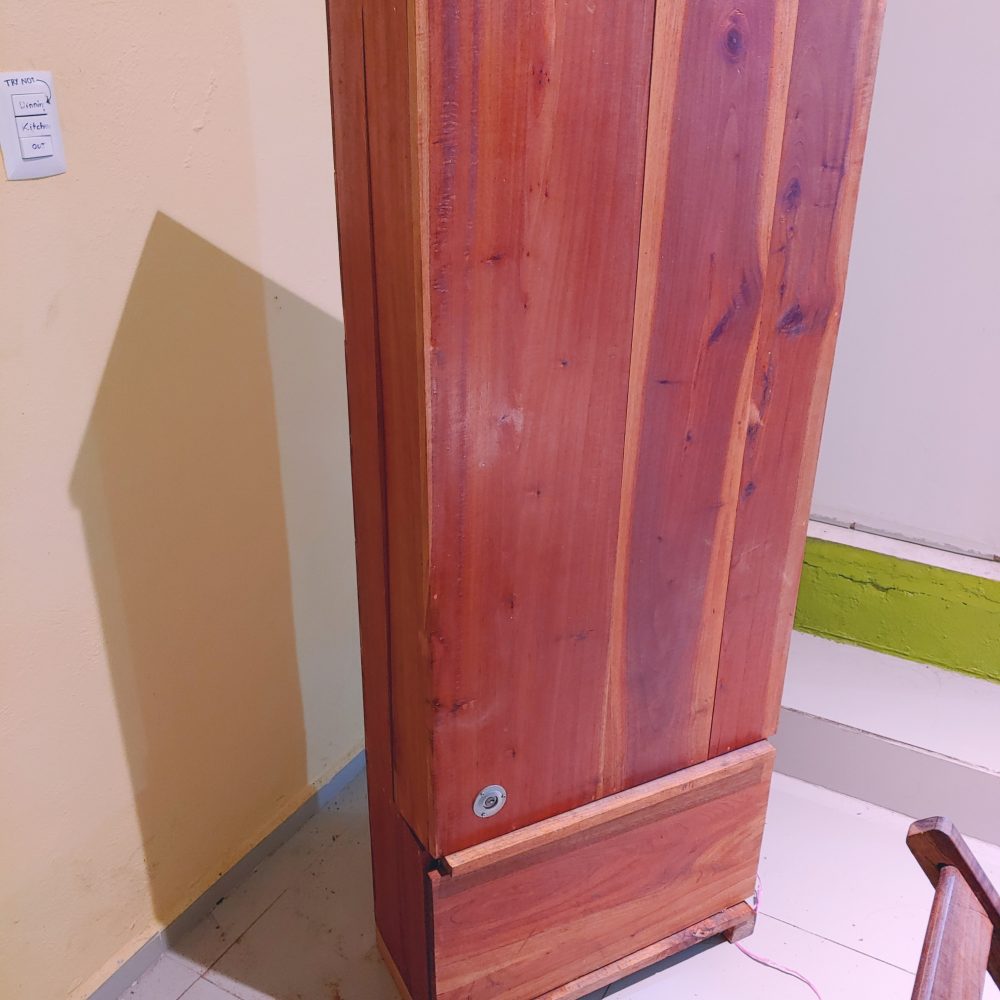
- Straight cuts only. Install the lock/latch in the bottom drawer for the easiest use. Suitable indoor and outdoor.
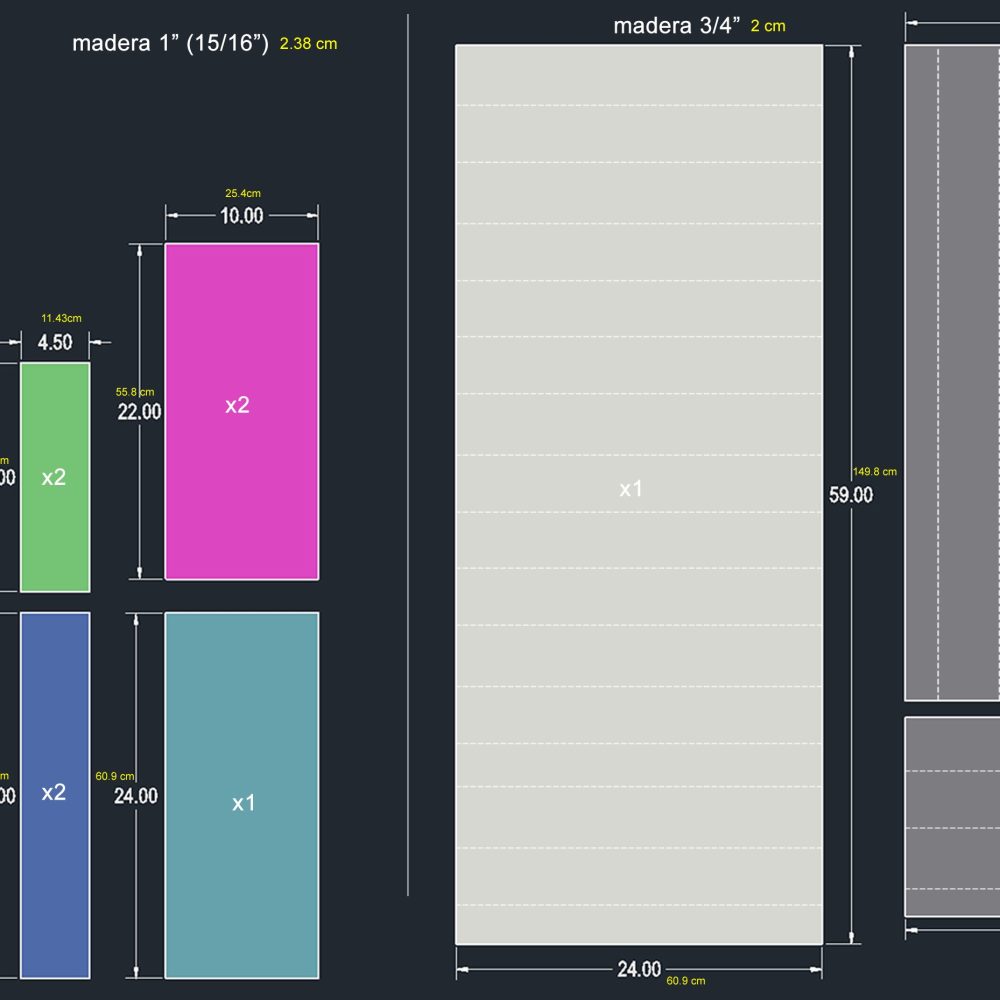
Cut list (v2.7)
| Material | Piece (H × W, in) | Qty |
|---|---|---|
| Wood 1" (15/16") | 41.0 × 4.5 | 2 |
| Wood 1" | 58.0 × 4.5 | 2 |
| Wood 1" | 15.0 × 4.5 | 2 |
| Wood 1" | 24.0 × 4.5 | 2 |
| Wood 1" | 22.0 × 10.0 | 2 |
| Wood 1" | 24.0 × ~13 | 1 |
| Wood 3/4" | 59.0 × 24.0 (full panel) | 1 |
| Wood 3/4" | 43.0 × 24.0 | 1 |
| Wood 3/4" | 13.0 × 24.0 | 1 |
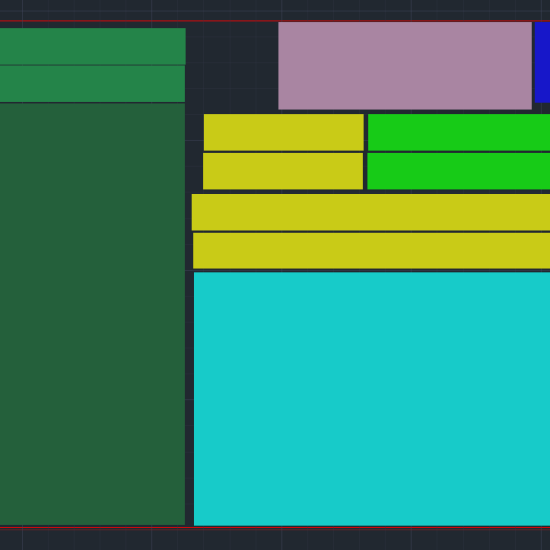
Printable cut diagram (v2.7):
Gallery
Version 3 — one 4×8 ft sheet
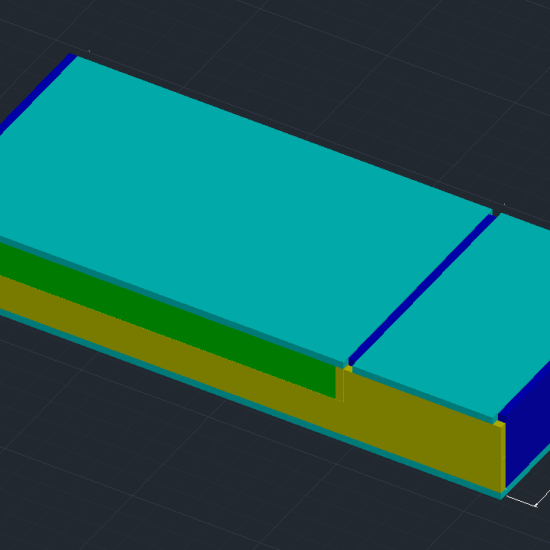
A slightly smaller rework (about 3" shorter and 2" slimmer) so the whole thing fits a single 4×8 ft (1.22×2.44 m) sheet of 18 mm plywood/triplay/OSB/MDF. Includes a DWG 2018 and a nesting cut sheet.
After a year of use
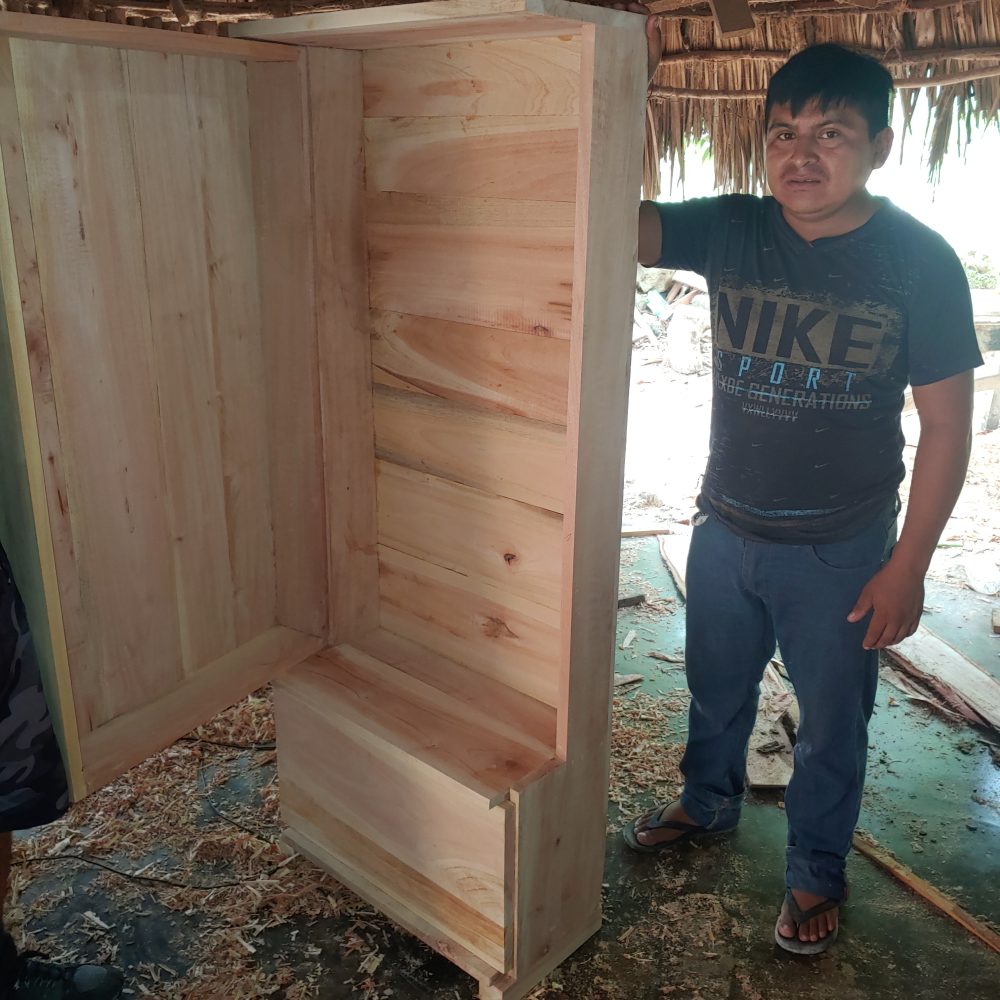
Assembled with basic tools — one unit was built by a third-party carpenter from El Tablón, Chikindzonot, Yucatán, done well and quickly, the next day. Over a hundred related builds later it kept working great, including moving a lot of tools ready to use and locked.
Rescued from the original clonick.com page. Images and files will be re-hosted locally in the migration; external hotlinks removed.